

1035 W SpruceSan Diego, CA 92103
Due to the health concerns created by Coronavirus we are offering personal 1-1 online video walkthough tours where possible.
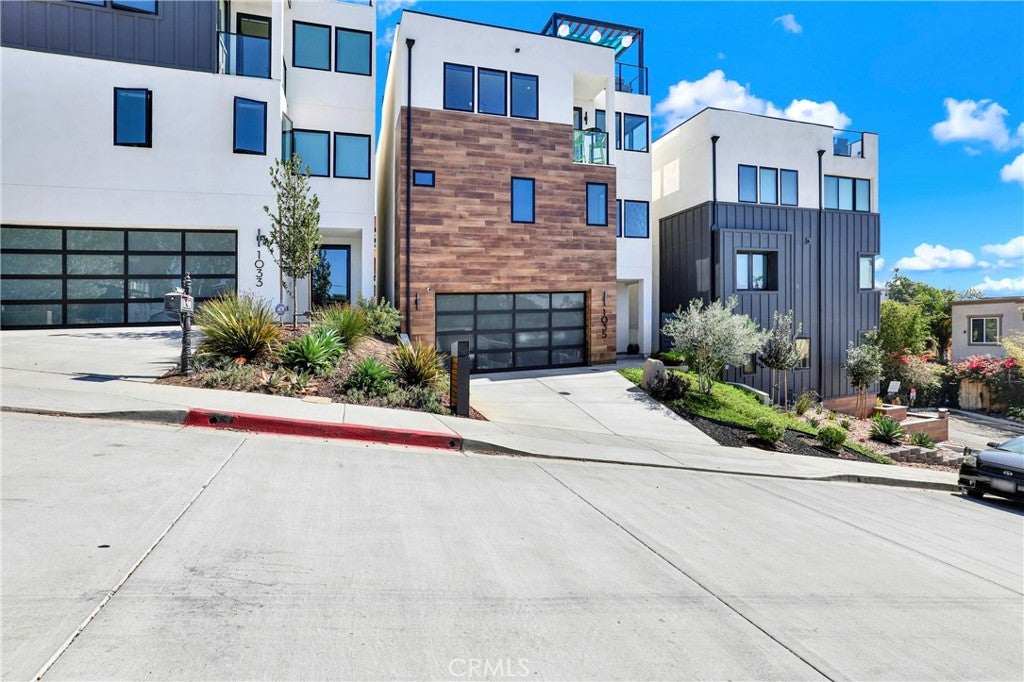
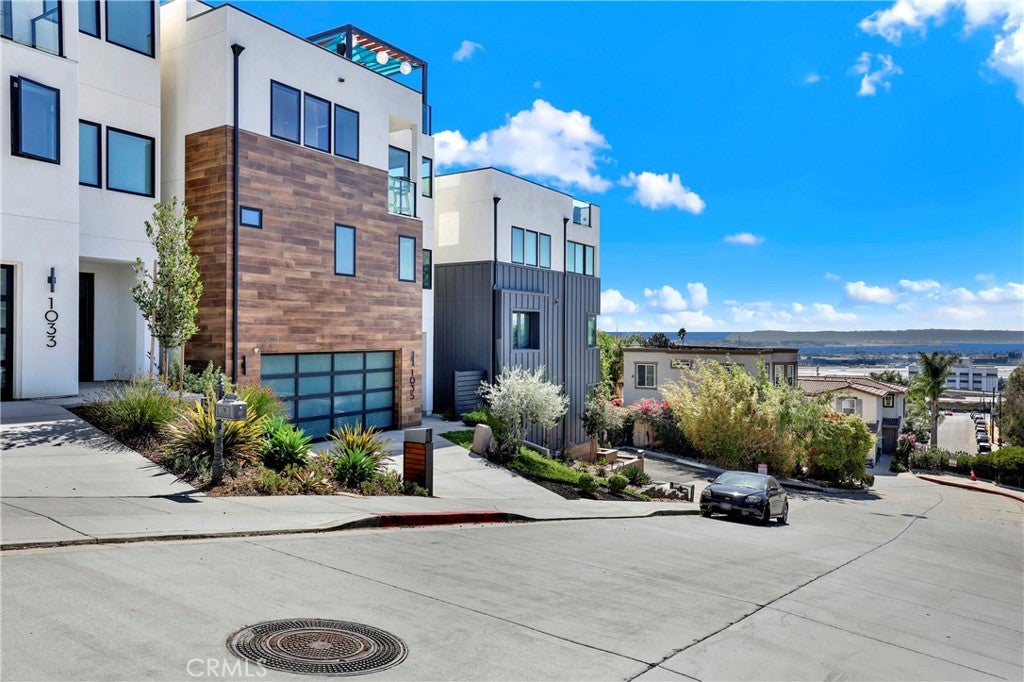
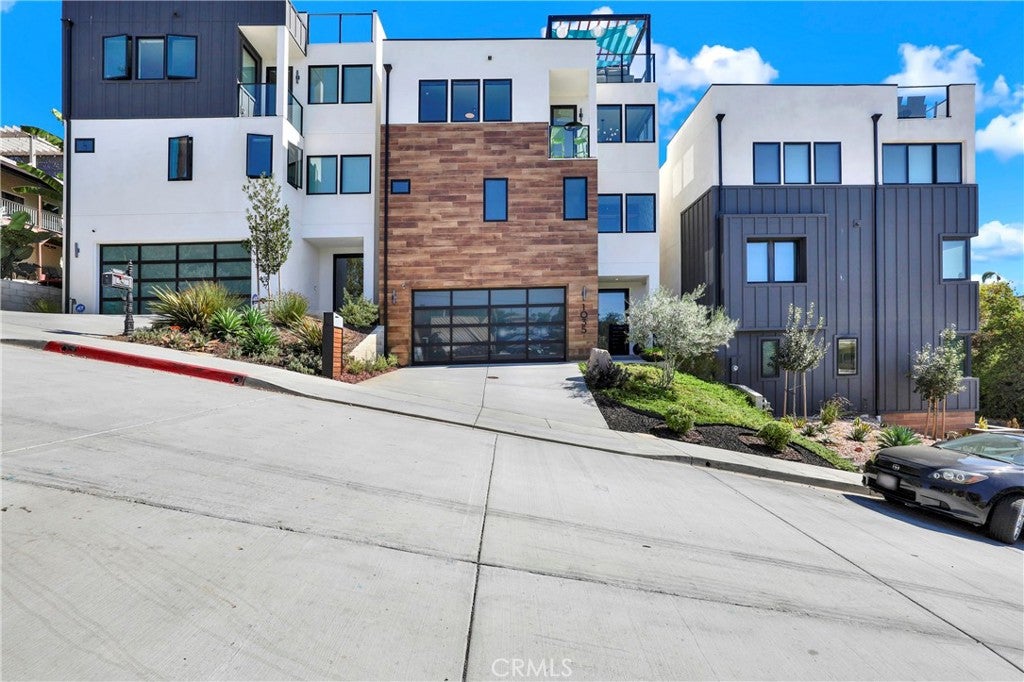
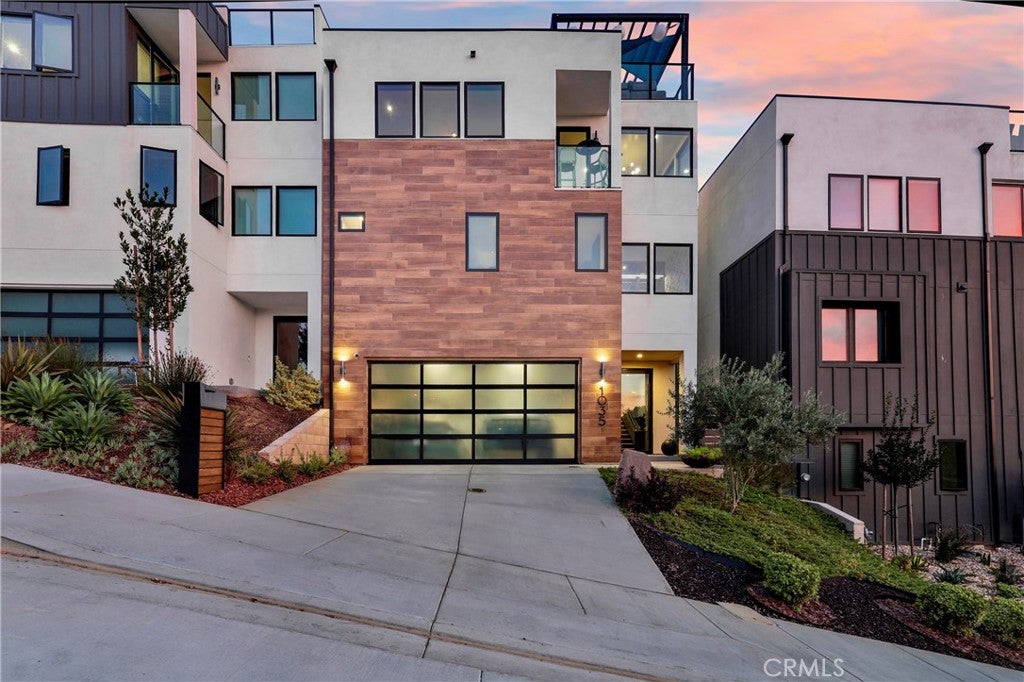
Welcome to one of San Diego's most desirable neighborhoods, South Mission Hills! Enjoy the close proximity to vibrant Little Italy, eclectic Hillcrest, and Bankers Hill/Balboa Park! All this from your very own four-story, three bedroom plus a dedicated den/office , modern, custom-built home. Enjoy nearly 2400 SF of luxury coastal living at its best! Your hilltop residence built in 2024 includes an expansive 4th-floor rooftop entertainment space for twilight alfresco dining! The built-in grill, sink and refrigerator provide a rooftop experience like non other, enjoy sitting by your custom modern gas firepit and gaze at the bay by day and city lights by night. The expansive entertainment space includes two pergolas and plenty of seating for enjoying evening cocktails with friends and family! The 3rd level main living area includes a seamless kitchen with a quartz counter island and a backsplash extending to the ceiling, the paneled refrigerator and dishwasher create a high-end, seamless look! Walk into your custom pantry, where an additional refrigerator and freezer provide extra space besides the endless kitchen cabinet space! Enjoy evenings with a large built-in tv and luxurious multi-color fireplace for a relaxing evening. The Juliet balcony will provide a breath of fresh air on demand! The 2nd floor includes three bedrooms, including a luxurious master ensuite with its own open special custom closet area. The 1st floor includes a den or office space which opens up with bifold glass doors to a beautiful green garden! Ambeint lighting throughout the various levels provide a relaxed evening atmosphere, including under rail Led stairway lighting throughout the home for a subtle modern feel. Professional design with high end finishes throughout! No expense has been spared with this rare modern hilltop beauty! Watch ships by day and city lights by night! All this and endless sea breezes all day long! Schedule your private showing today.
| yesterday | Listing first seen on site | |
| yesterday | Listing updated with changes from the MLS® |

This information is for your personal, non-commercial use and may not be used for any purpose other than to identify prospective properties you may be interested in purchasing. The display of MLS data is usually deemed reliable but is NOT guaranteed accurate by the MLS. Buyers are responsible for verifying the accuracy of all information and should investigate the data themselves or retain appropriate professionals. Information from sources other than the Listing Agent may have been included in the MLS data. Unless otherwise specified in writing, the Broker/Agent has not and will not verify any information obtained from other sources. The Broker/Agent providing the information contained herein may or may not have been the Listing and/or Selling Agent.
Did you know? You can invite friends and family to your search. They can join your search, rate and discuss listings with you.